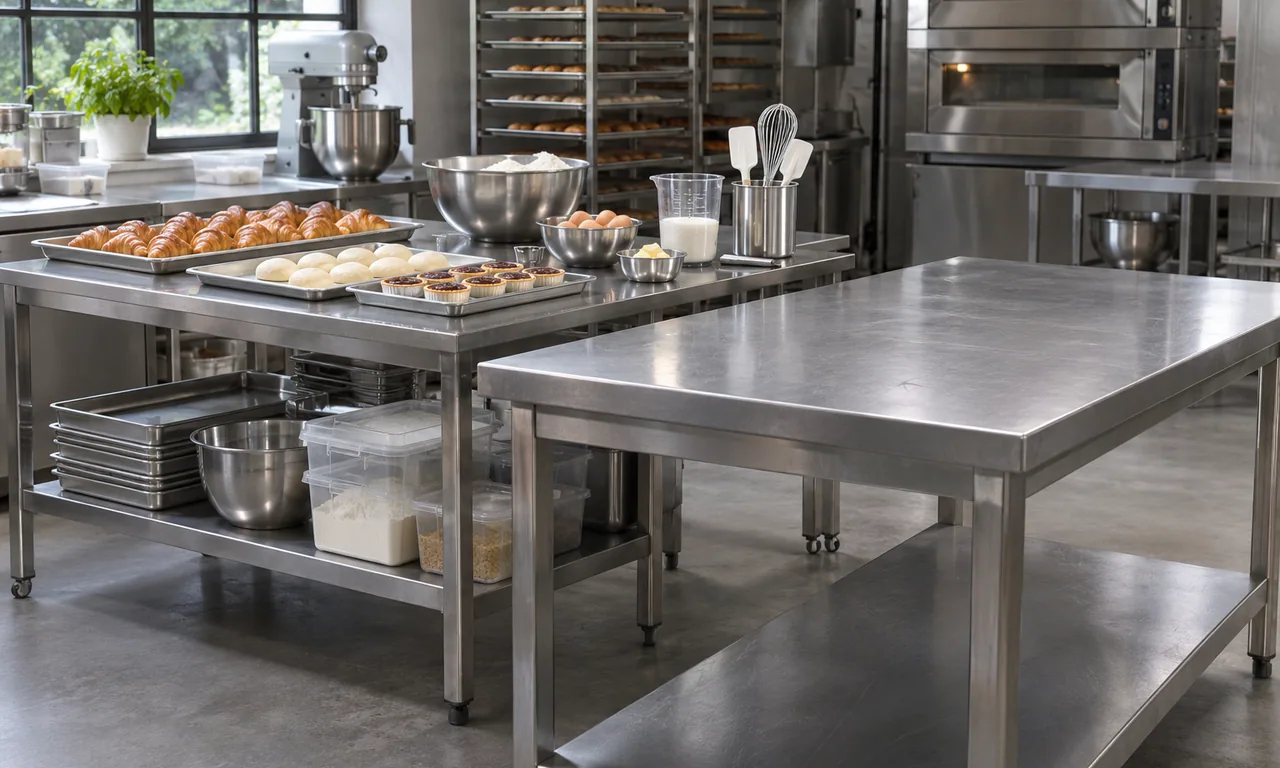

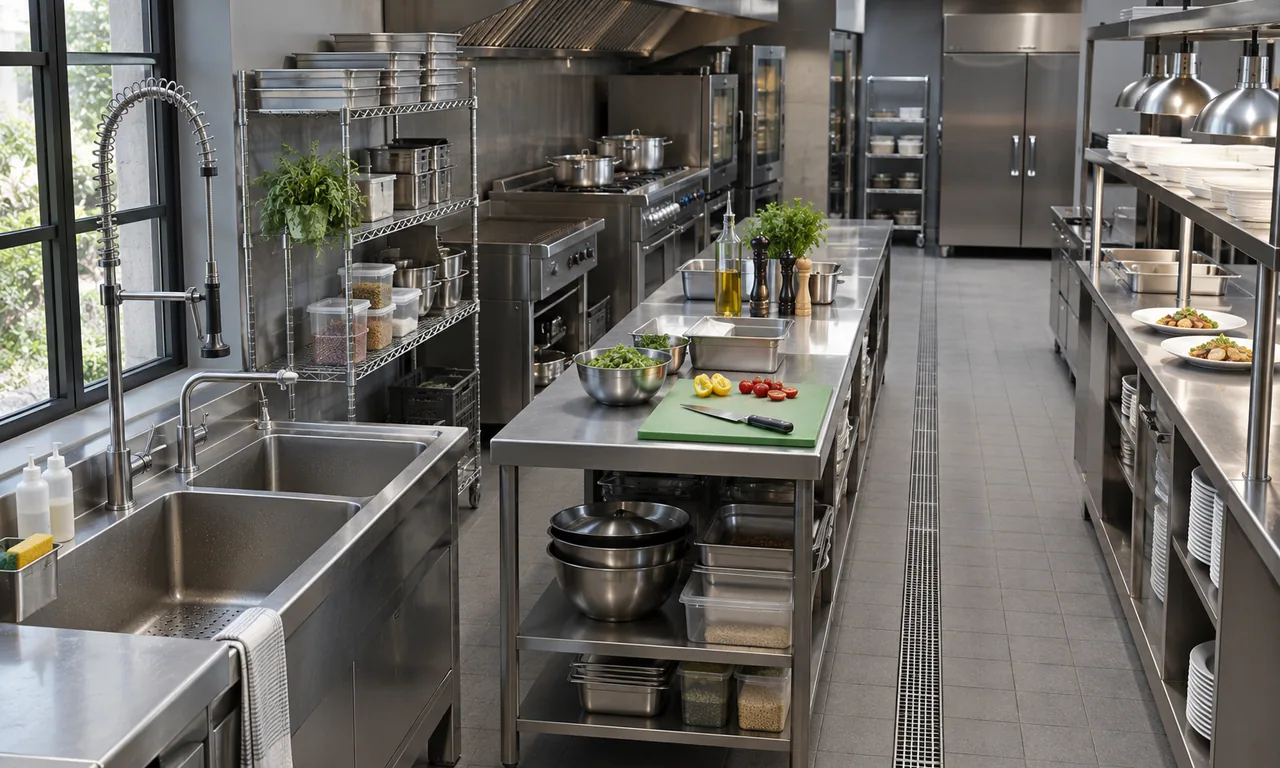
Draw the zones around the work
Mark receiving, storage, washing, preparation, cooking, service and wash-up on the same plan. Draw the busiest movement paths between them. Use the plan to see where a sink needs nearby space for draining, where a bench needs an unobstructed underside and where a shelf should be reachable without crossing another station. Separate traffic as required by the facility’s operating procedures.
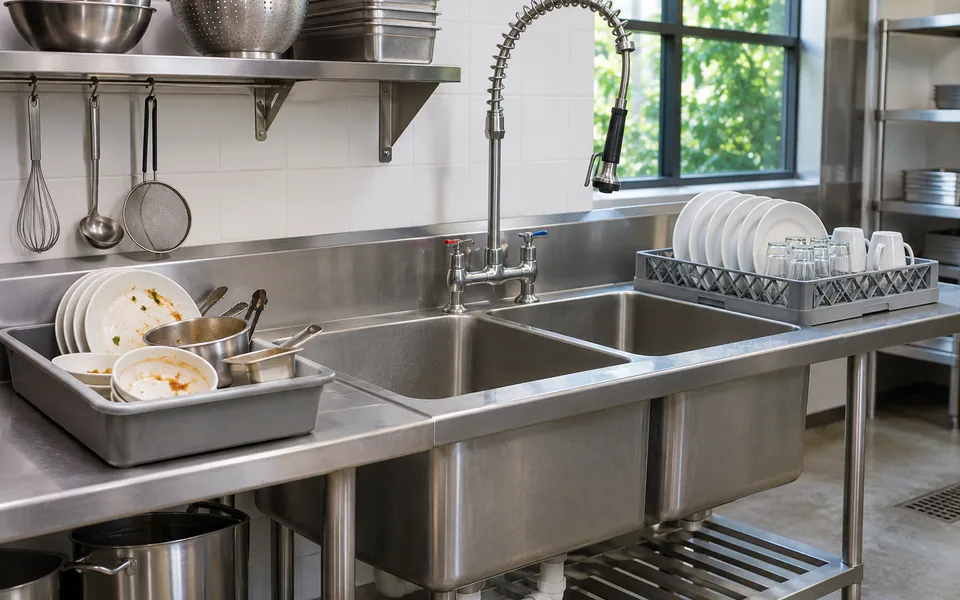
Give each zone a measurable brief
Receiving needs a place to set down a delivery and inspect it. At wash-up, provide room to queue used containers and move clean items onward. Around prep and service, check the height of connected surfaces and how trays travel between them. In storage, confirm how the largest container is inserted and removed. These dimensions help distinguish equipment that can be bought from a catalog from pieces that should be coordinated to fit a specific space.

Check the handoffs on site
Mark actual door swings, drain and utility positions and any uneven floor or projecting wall finish. Walk the routes with the carts the kitchen will use. Confirm cleaning access below and behind the units. Ask each supplier to show the assembled dimensions and utility connections on a drawing, then compare neighboring items before placing separate orders.