
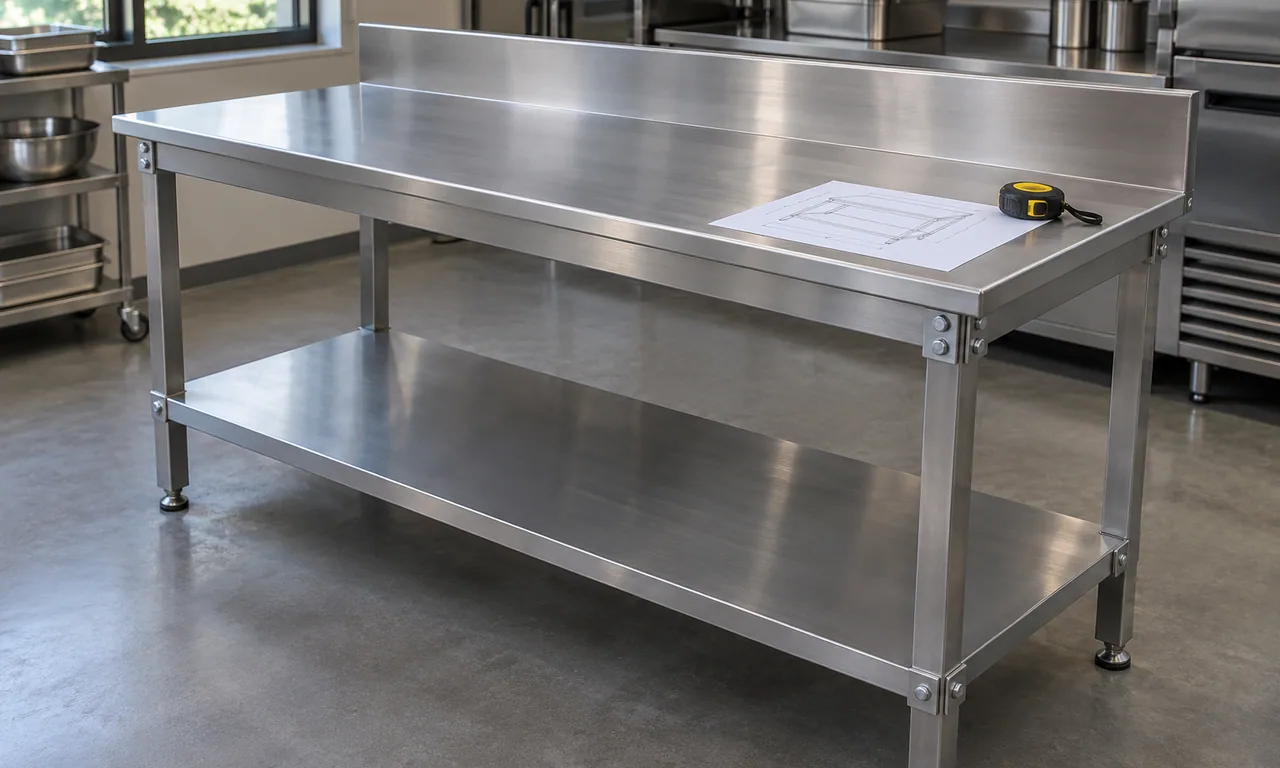
Describe a shift before drawing a table
Stand beside the intended workstation during a busy period and note what arrives, what is done to it and where it goes next. At a bakery bench, the largest item might be a sheet pan that a worker turns with both hands. In a packing area, it might be a carton, a scale and a printer that need to sit within reach at the same time. Set out representative items on an existing surface or mark their footprints with tape. That exercise gives the buyer a working width and depth before anyone chooses a catalog size.
Identify which items stay on the bench throughout the shift and which move through it. Permanent appliances can occupy the most useful part of a top, even when their advertised footprint is small. Allow room to open covers, route cords and remove parts for cleaning. Ask the operator to demonstrate how a heavy or awkward item is lifted, turned and passed downstream.
Measure the room and the delivery route
Take measurements between finished surfaces, including the thickness of wall panels and floor finishes. Record pipes, outlets, floor drains and skirting that project into the space. At a corner installation, check whether the walls are square and whether adjacent doors or drawers open fully. Mark the lowest obstruction along the delivery route. A doorway may be wide enough while a turn, a ramp or an overhead pipe blocks an assembled frame.
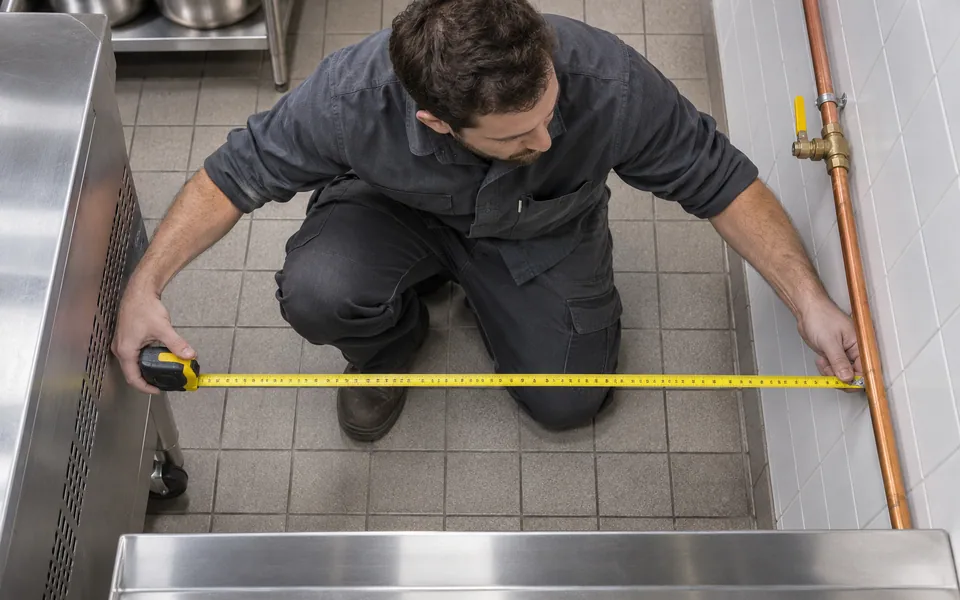
Decide whether the table should stand away from the wall, meet another unit or use a backsplash. Show that relationship on the drawing. For a run of several units, measure each position independently and identify the points where the worktop heights need to meet. If the floor slopes, verify the required adjustment range with the supplier and check which feet or mounting points are included.
Make loads and support visible
Write down the actual items the table carries and where they sit. A machine supported by four small feet loads the top differently from a group of trays distributed across the whole surface. Mention whether equipment vibrates, whether workers will lean on the front edge and whether a machine must remain in a fixed location. Ask the supplier to explain how the top, stiffeners and frame support the stated load. Compare the offered construction and any agreed verification method together.
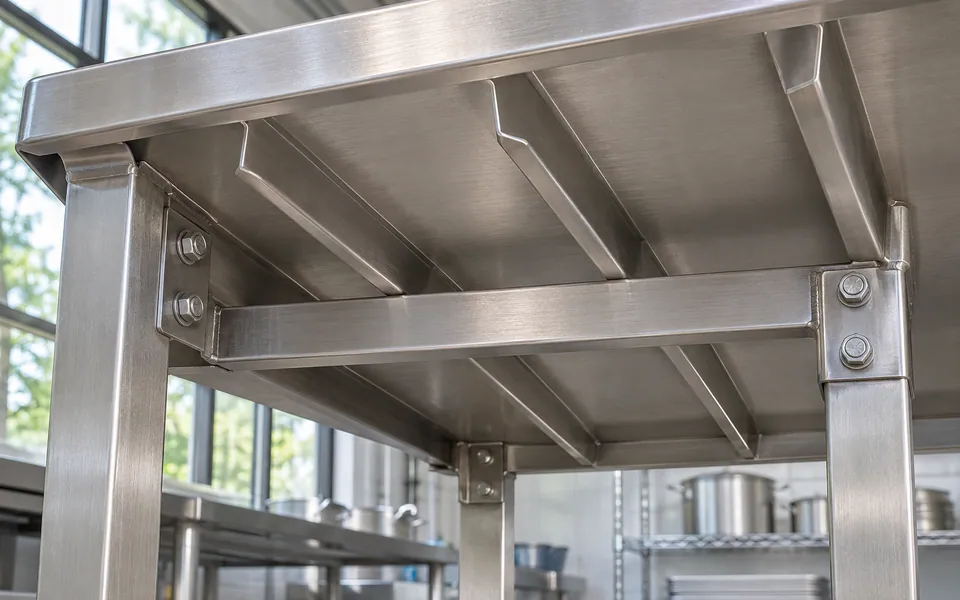
Decide what should fit below the table before specifying a shelf. An open frame may allow a cart to dock. A solid shelf can carry tubs and supplies, while an open shelf may suit a different cleaning routine. Confirm clear height beneath the top and above each shelf. Check if cross braces, feet or protruding fasteners interrupt the intended cart or storage position.
Specify the surfaces people actually use
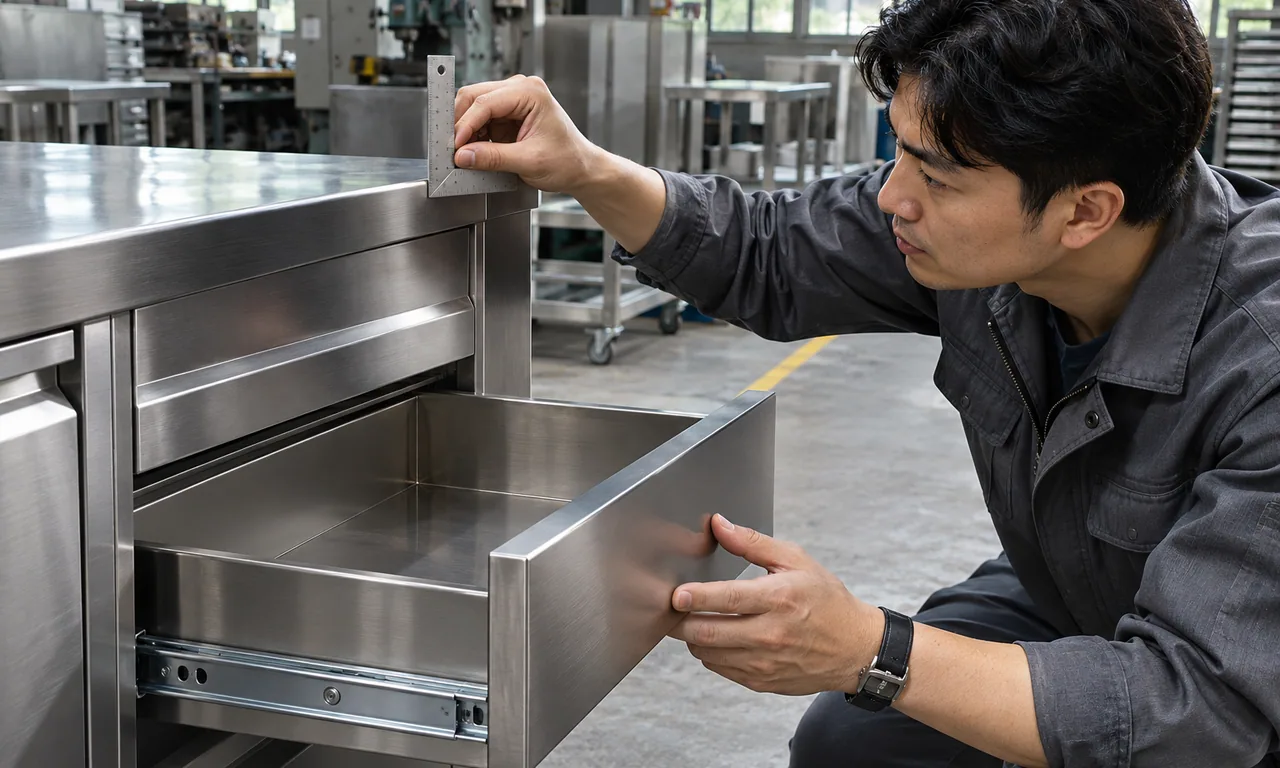
Ask the supplier to identify the steel grade and nominal thickness for the worktop and frame separately. Include the finish and direction of the visible grain where two units will meet. Specify exposed edge treatment, corners that operators pass frequently and the transition between a backsplash and worktop. Where water or food debris collects, check how the design can be cleaned and inspected in place. Give the supplier the intended cleaning products and exposure conditions if these matter to material choice.
Request a sample or useful close-up photos when appearance matters across a large order. Use the same lighting and viewing angle to compare samples, and keep the approved sample with the order record. Agree which details are cosmetic and which would interfere with safe handling, cleaning or assembly.
Compare quotes on a common brief
Send the same plan to each supplier. Include quantity, destination, the reference layout and the intended installation date. Ask each supplier to mark deviations and list which feet, fasteners and shelf components are included. A quote for a fully welded unit may involve a different packing volume or receiving plan from a knock-down unit. Compare the landed configuration and the work required to assemble it at the site.
Before approval, review the drawing with both the person who will use the station and the person who will receive it. Put the approved revision on the purchase order and agree what will be inspected before dispatch. On receipt, compare the delivered model with the drawing, check the supplied hardware and retain the assembly instructions with the station record.
For a repeat order, keep a simple change register. Record the approved drawing, what the team learned during installation and which parts it wants to standardize. That record makes it easier to order compatible equipment when the workspace expands.