
Work outward from the task
Start with the movement of people and materials. The same open-frame table can serve a prep station, a packaging line or a technical workspace, but each place calls for a different arrangement. Sketch the way an item reaches the worktop and where it goes afterwards. Mark the storage points workers visit repeatedly. Those trips often reveal where a table should sit more clearly than an empty floor plan does.
A flat top is useful when the whole surface needs to be available. A backsplash can help where tools or loose items tend to move toward a wall. An open base can accept a mobile cart, while a shelf brings light supplies within reach. Decide how those features affect floor access and cleaning before choosing them.
Food prep and service
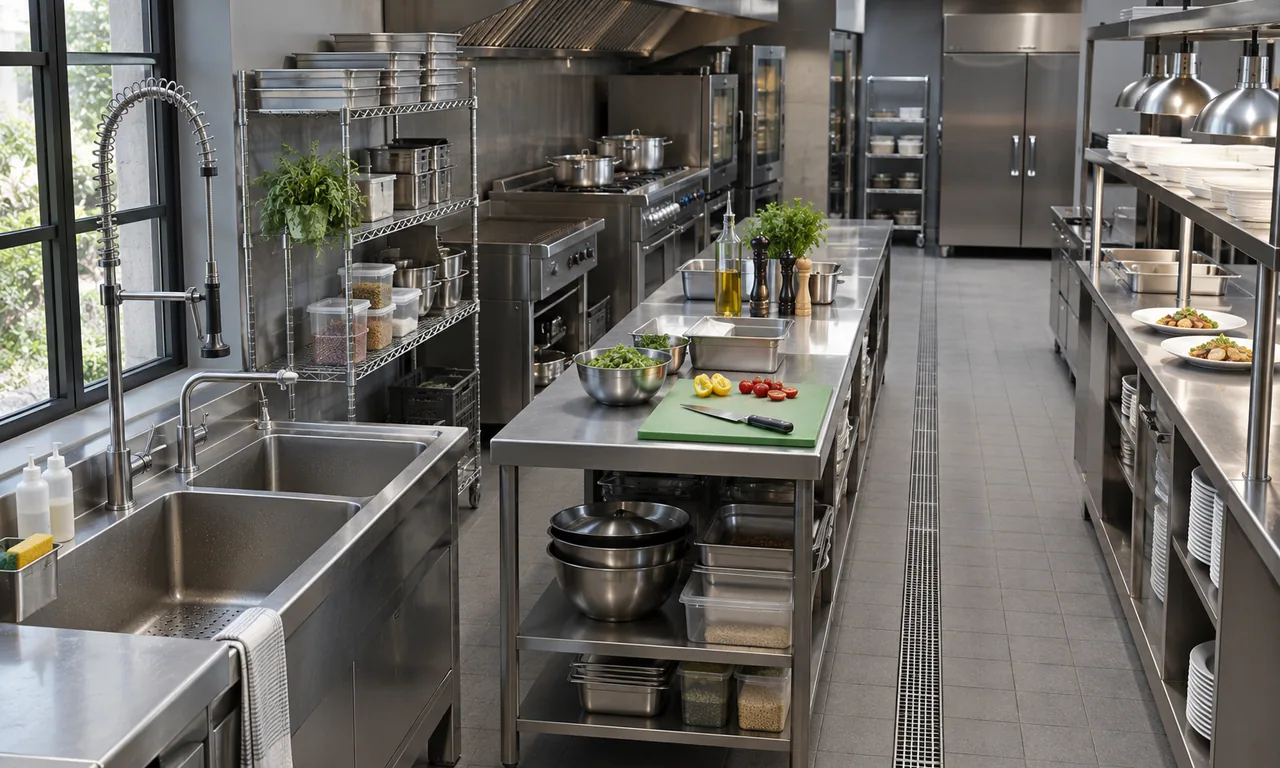
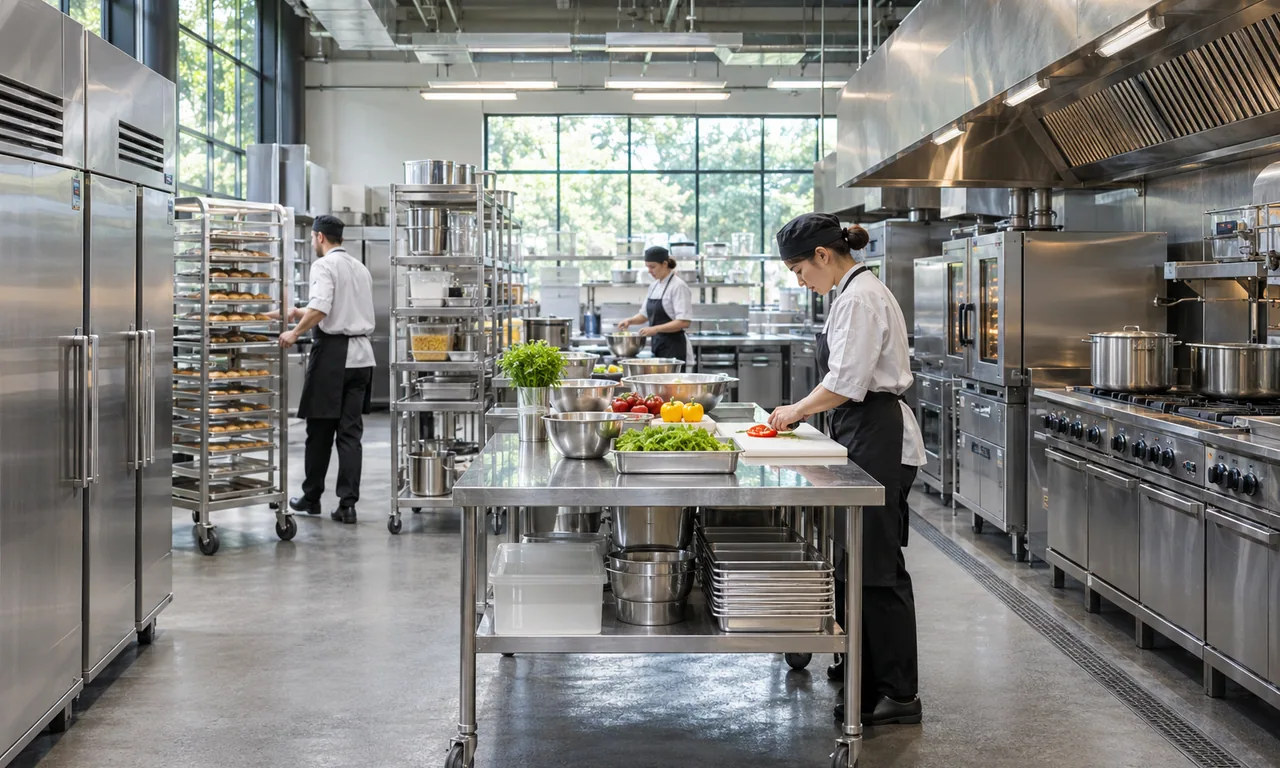
In a restaurant, a worktable can connect washing, trimming and preparation to service. Identify which tasks handle raw inputs and which handle finished food, then check the traffic path against the facility’s hygiene procedures. Draw the position of racks and waste containers as well as fixed appliances. Moving one container into a narrow aisle can undo the benefit of a good bench layout.

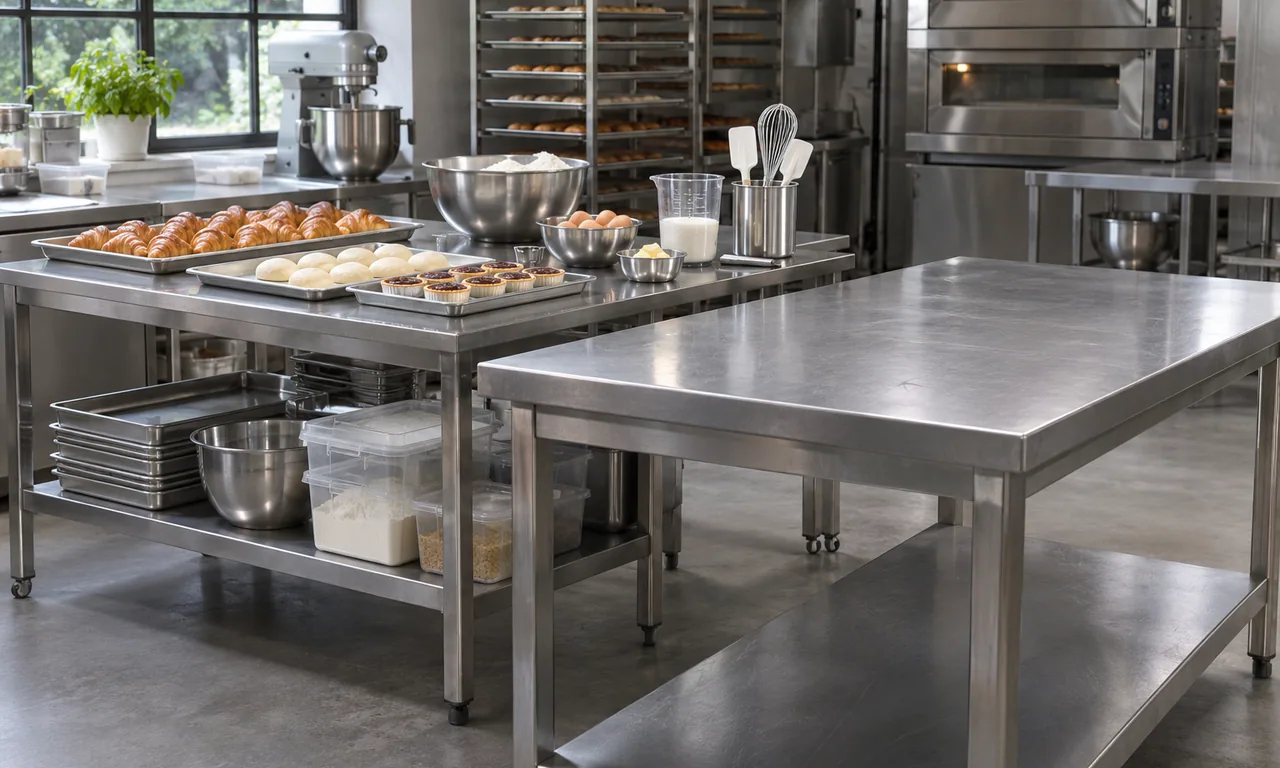
For a pastry station, lay out a full tray, bowls and scales. Mark the side where hot trays are received and the space needed to slide them onto a rack. At a plating station, confirm where clean plates come from and who removes completed orders. Allow space for the actual transfer and reach, including work done by a second person during a rush.
Production and packing
At a production bench, make room for fixtures, labels and work in progress. A packing scale needs a stable location and enough space to handle the largest package. Check the distribution of equipment loads and how cords or hoses can be routed away from traffic. If the order includes several benches, set out a trial station and run a batch through it before finalizing all positions.
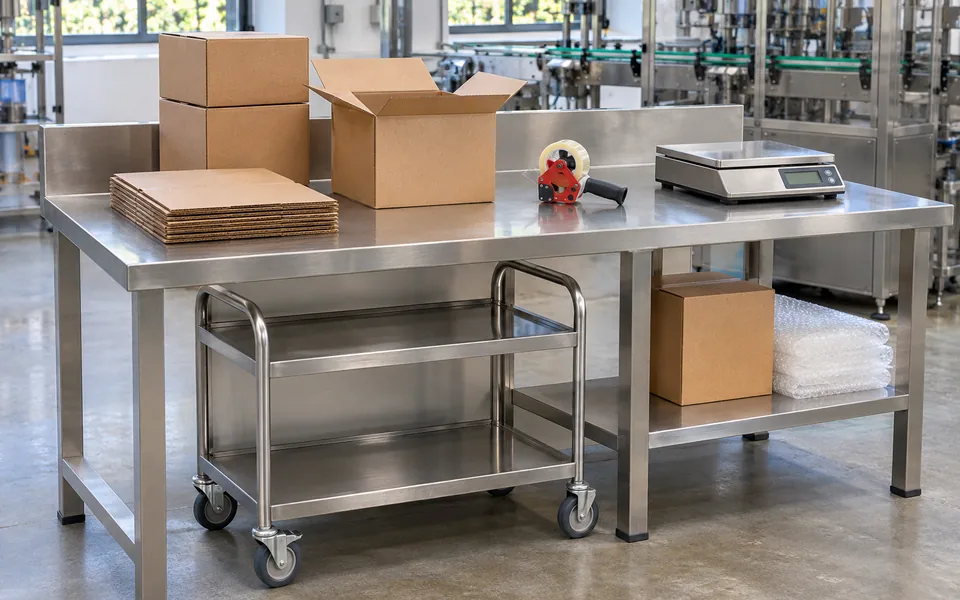
Mobile units can help a room change use across a shift. Specify the caster conditions and floor transitions, where units park and how they are held during work. Check how a loaded unit is moved and stopped with the actual handles and brakes. If a unit only needs moving for periodic cleaning, the everyday working position still deserves priority.
Technical rooms and other workspaces
A technical workbench may need space for instruments, a particular chemical exposure or a documented grounding arrangement. Describe those conditions to the supplier instead of applying a kitchen configuration by default. Stainless steel alone establishes neither laboratory suitability nor electrical performance. Confirm any site-specific requirements with the facility team and arrange the evidence before purchase.
A workshop may also need a different top construction and support layout. State where concentrated loads or clamped tools sit and which edges must remain accessible. Keep room for servicing equipment and removing removable parts. A clear drawing lets the supplier propose appropriate support without assuming every accessory can mount anywhere.
Check the plan in use
Walk the route while carrying the widest regular item. Open nearby doors, turn with a cart and check that a cleaner can reach the floor and rear surfaces. Include workers from different shifts because they may store or move items differently. Record which table dimensions, shelf heights and clearances were actually used in the trial. Send those observations with the request for quotation so the final layout follows the demonstrated process.
Repeat the walkthrough with an empty station and with the normal tools already in place. Compare how much uninterrupted surface remains in each case. If several departments will share one table, record the fastest way to reset it between jobs and decide where tools, shelves and carts can stay during the change. Those decisions often matter more than adding another work surface.