
EN
Get a Quote
Jump to the text.

Applications

According to the space used, the combination of the table, pool, cabinet and layer frame is planned.

View product configuration by scene

The picture and configuration are all application signs.

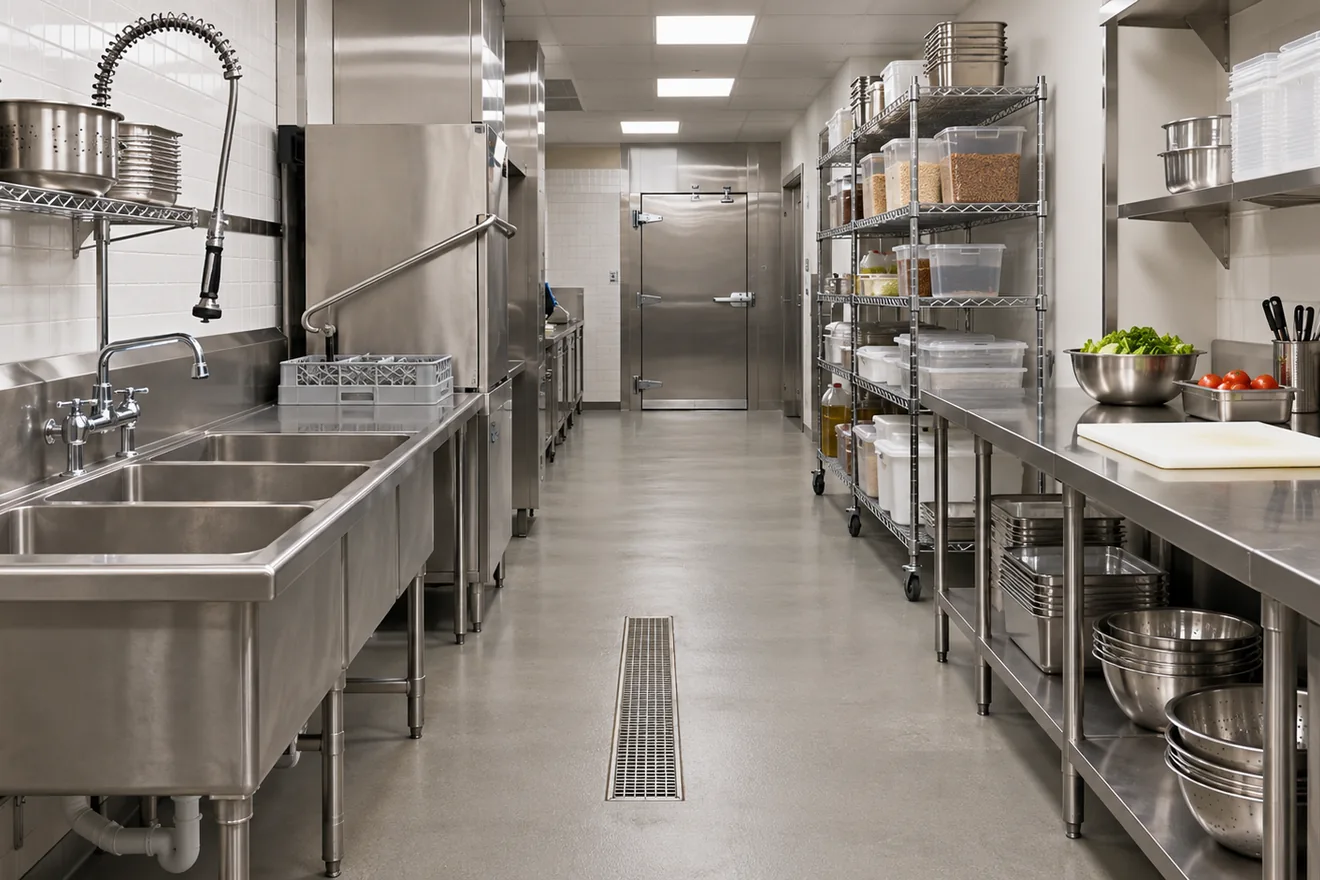
Commercial kitchens arrange cleaning, preparation and storage areas along the job channel in a way

Commercial Kitchen

The working area is arranged according to the cleaning, preparation and operation order.

Complementary Products
Workbench, pool, locker
Focus on allocation
Check the arrangement of equipment, channels and pipelines, and set set room for operation and cleaning.
View workstation and operating table
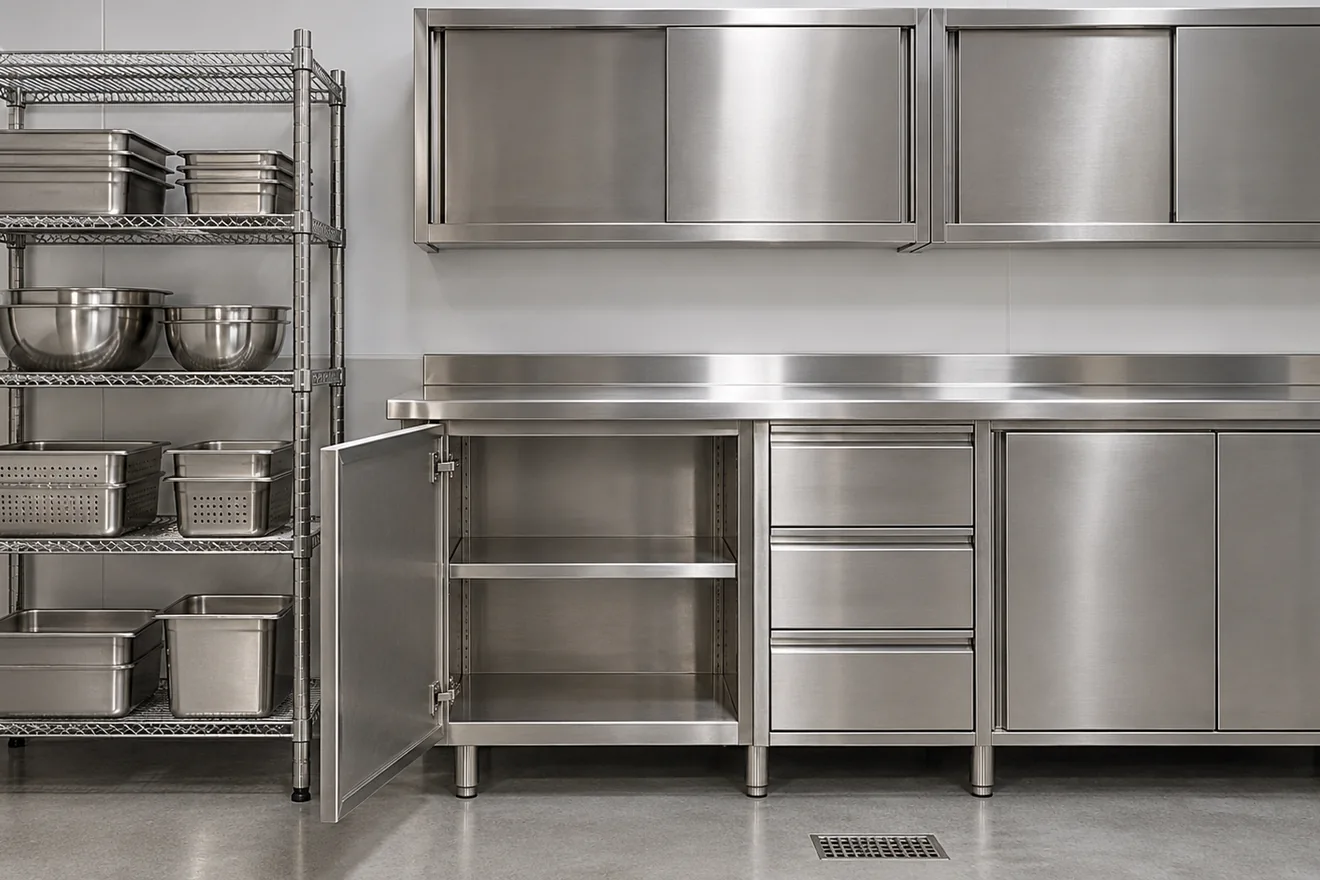
Catering support with separate sleeve, operating table and cabinet

Complementary Modules

Schedule operations, storage and placements in the same space.

Complementary Products
Cabinet body, layer frame, supporting countertop
Focus on allocation
Check the height, adjacent size, door direction and assembly method.
View the cabinet and the collection
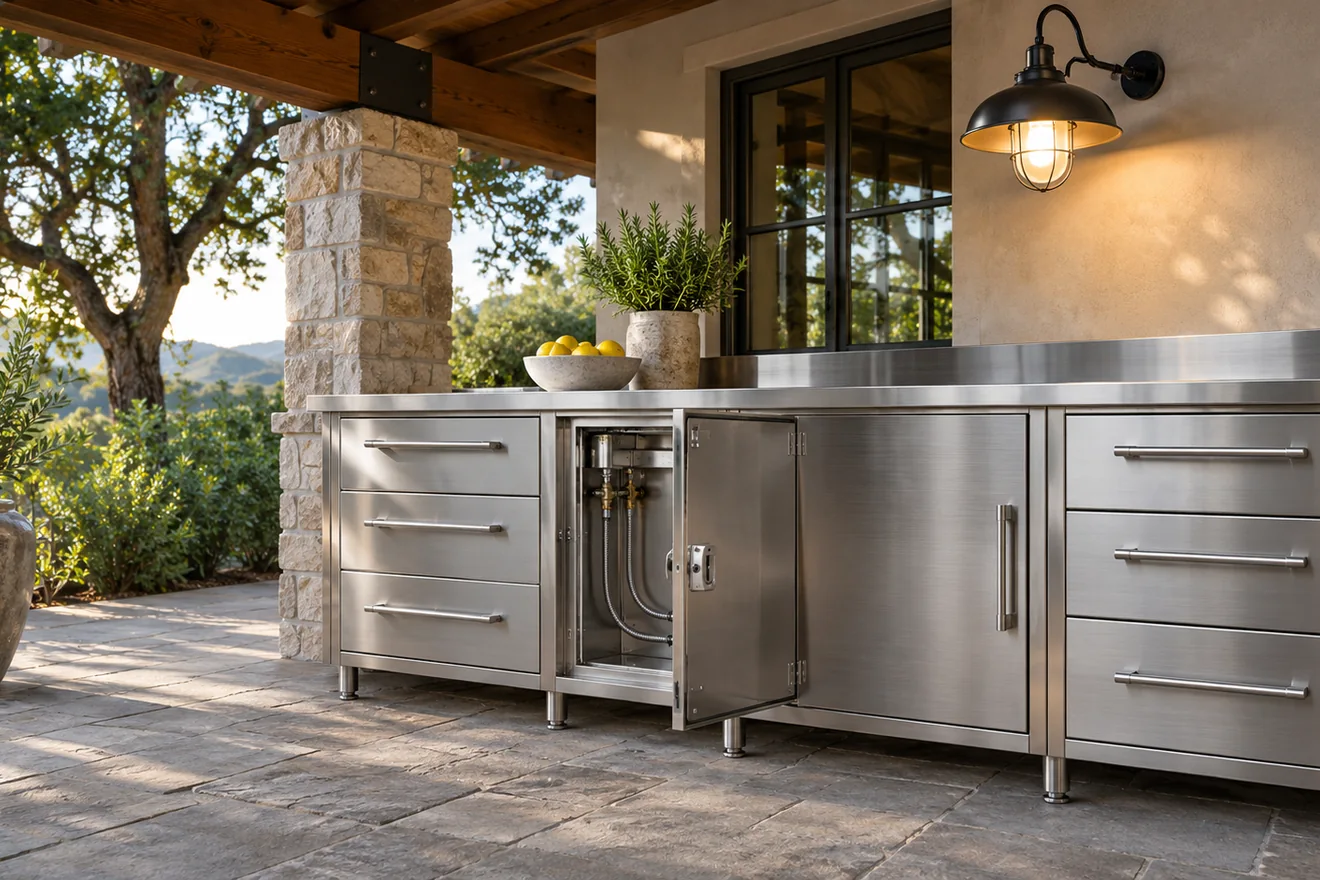
Covered outdoor work area and stainless steel cabinet doors, drawers and overhauled surfaces

Outdoor Kitchen

Select the module based on the installation location, usage environment and maintenance requirements.

Complementary Products
Drawers, cabinet doors, outdoor cabinets
Focus on allocation
Confirm materials and moving parts in combination with the use environment and installation conditions.
View Outdoor Kitchen Modules

Project companion methods

Formation of a list of procurements from space conditions

First, clarify the use process and on-site conditions, and then confirm how the product is connected and what information is needed when delivered.

Complementary Confirmation Steps

Combine the process
Clarify the order and regional relationship between cleaning, preparation, operation and storage.
Checking space
Provides dimensional sketchs, live photos and equipment information that needs to be connected.
Confirmation of the list
Determine the model, number, size and configuration requirements.
Coordinated delivery
Confirm the scope of application of drawings, inspection, packaging and installation information.

Project information

What information is needed to begin communication?

You can submit a floor plan, reference layout, or product list.Also planned, it can also start with use and site size.

Learn about Custom Manufacturing
There is a list of products.

Please provide model, quantity, configuration and destination to confirm the technical and delivery conditions.

Needed a complete package

Please provide the use process, site size and reference layout to facilitate the item-by-item verification of product portfolio and interface.

I want to create by map.

Please provide a version of the drawing, key dimensions and material requirements.The manufacturing plan was confirmed after evaluation.

Planning a project space?

Provide use cases, on-site size and procurement plan to facilitate the confirmation of supporting products.

Send Project Details